

11909 W 131st ST
Overland Park, KS 66213
- 4 Beds
- 5 Baths Full Baths: 3 Half Baths: 2
- 3,653 SqFt
- 8,803 Lot Size
- 1997 Year Built
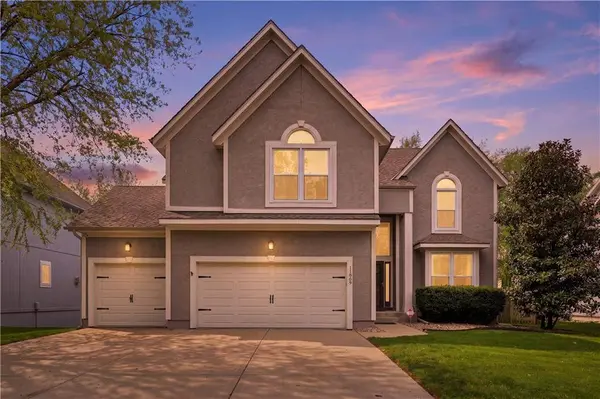
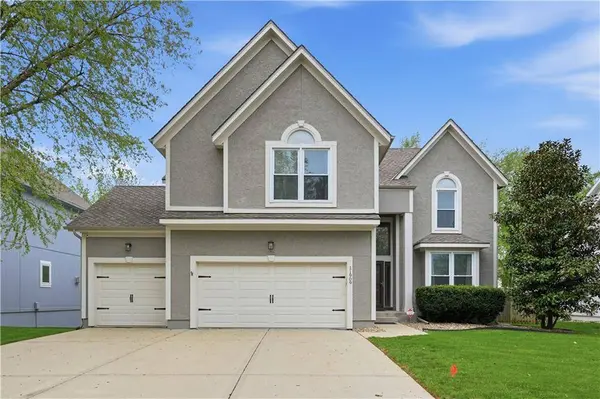
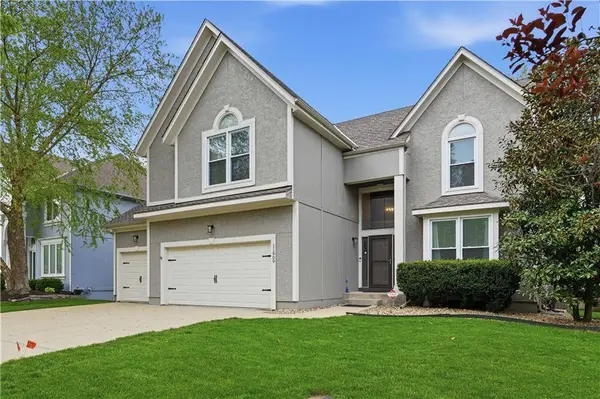
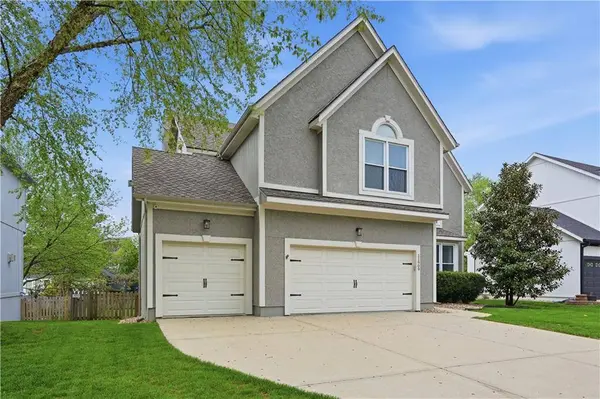
Welcome to 11909 W 131st St where space, updates, and location come together in one of Overland Park's most sought-after neighborhoods.
Just minutes from the Sykes/Lady Golf Course and surrounded by mature trees and established homes, this beautifully maintained property offers over 3,600 square feet designed for both everyday living and effortless entertaining.
Inside, you'll find multiple living spaces, generously sized bedrooms, and a layout that adapts to the way you live today. Whether that's hosting friends or enjoying a quiet night at home. Recent updates throughout the home provide a move-in ready experience while still offering the character and charm of a well-built, established property.
The kitchen flows seamlessly into the main living areas, while the spacious primary suite offers a private retreat. With 3 full and 2 half baths, convenience is never in short supply for family or guests.
Step outside and enjoy the benefits of a prime location in the heart of Overland Park — close to golf, shopping, dining, and top-rated schools.
Homes with this combination of size, updates, and location don't come along often.
GALLERY
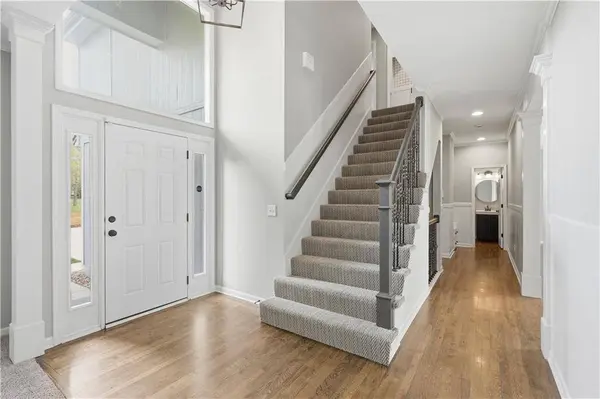
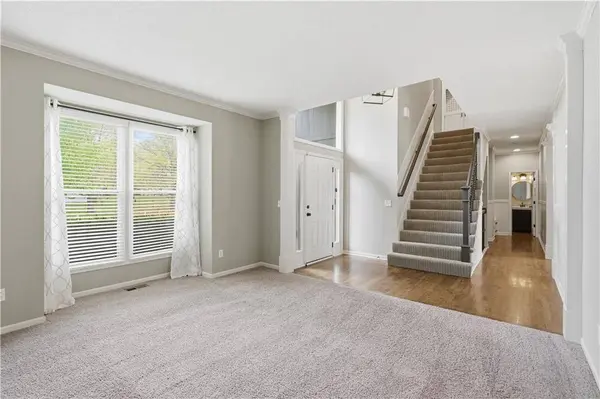
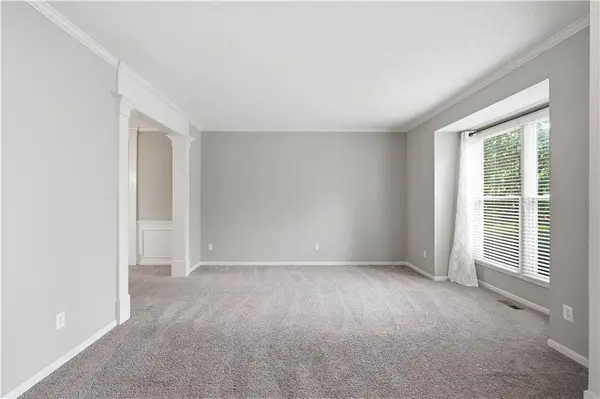
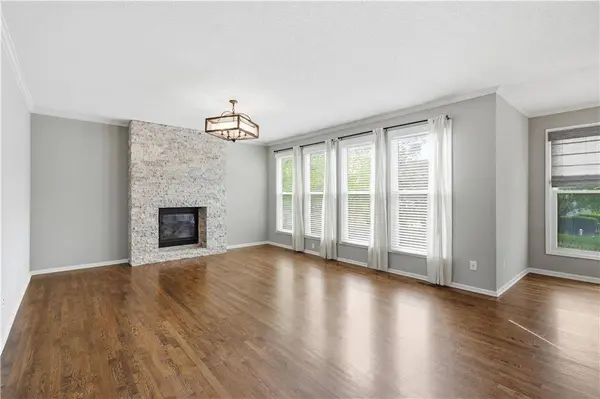
PROPERTY DETAIL
Key Details
Sold Price $615,000
Property Type Single Family Home
Sub Type Single Family Residence
Listing Status Sold
Purchase Type For Sale
Square Footage 3, 653 sqft
Price per Sqft $168
Subdivision Nottingham By The Green
MLS Listing ID 2613242
Sold Date 05/14/26
Style Traditional
Bedrooms 4
Full Baths 3
Half Baths 2
Year Built 1997
Annual Tax Amount $7,034
Lot Size 8,803 Sqft
Acres 0.20208907
Property Sub-Type Single Family Residence
Source hmls
Location
State KS
County Johnson
Rooms
Other Rooms Breakfast Room, Den/Study, Office, Recreation Room
Basement Daylight, Egress Window(s), Finished, Sump Pump
Building
Lot Description City Limits, City Lot, Sprinkler-In Ground
Entry Level 2 Stories
Sewer Public Sewer
Water Public
Structure Type Stucco & Frame,Wood Siding
Interior
Interior Features Kitchen Island, Painted Cabinets, Vaulted Ceiling(s), Wet Bar
Heating Natural Gas
Cooling Electric
Flooring Carpet, Wood
Fireplaces Number 1
Fireplaces Type Gas Starter, Great Room
Fireplace Y
Laundry Bedroom Level, Laundry Room
Exterior
Parking Features true
Garage Spaces 3.0
Fence Wood
Amenities Available Clubhouse, Pool
Roof Type Composition
Schools
Elementary Schools Bentwood
Middle Schools California Trail
High Schools Olathe East
School District Olathe
Others
HOA Fee Include Trash
Ownership Private
Acceptable Financing Cash, Conventional, FHA, VA Loan
Listing Terms Cash, Conventional, FHA, VA Loan
SIMILAR HOMES FOR SALE
Check for similar Single Family Homes at price around $615,000 in Overland Park,KS

Coming Soon
$495,000
12209 Wedd ST, Overland Park, KS 66213
Listed by Kathy Koehler of ReeceNichols - Leawood4 Beds 4 Baths 3,442 SqFt
Coming Soon
$565,000
12522 123rd TER, Overland Park, KS 66213
Listed by Gretchen Johnson of NextHome Gadwood Group3 Beds 4 Baths 3,014 SqFt
Active
$680,000
12247 W 128th ST, Overland Park, KS 66213
Listed by Donna Sulek of Keller Williams Realty Partners Inc.4 Beds 4 Baths 3,698 SqFt
CONTACT